Union Square Residences
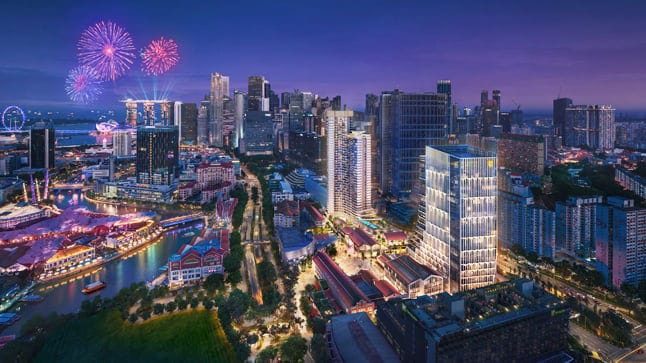
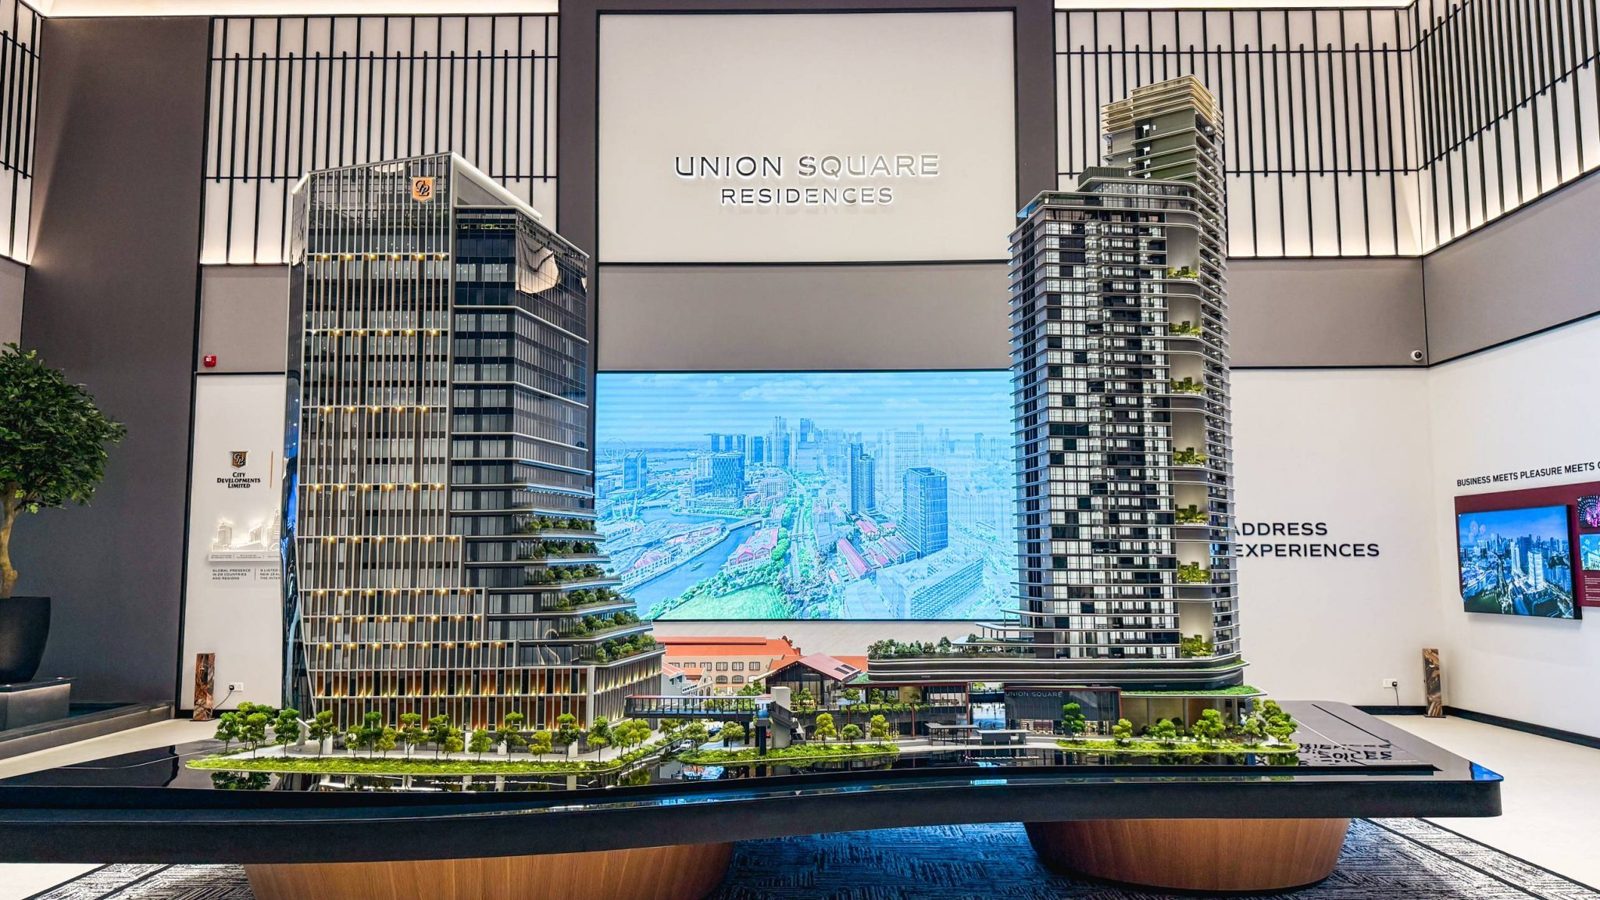
A 40-storey residential tower in a new mixed-use quarter on the Singapore River, with offices, retail and dining at its base.
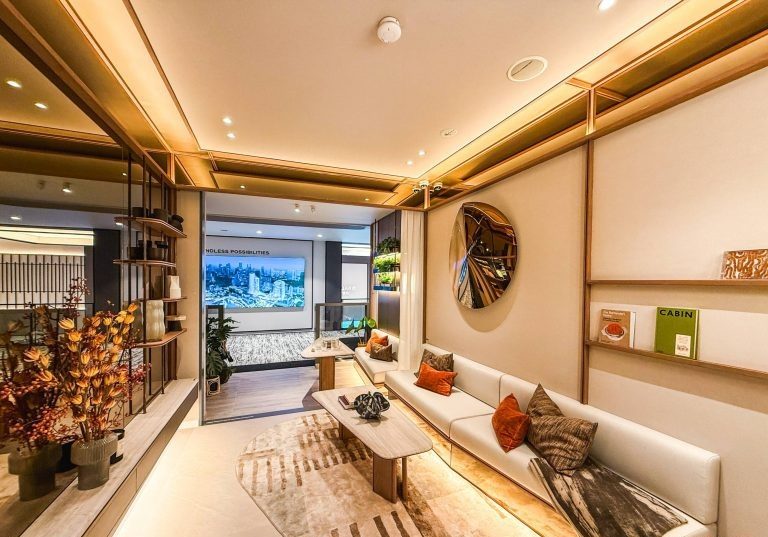
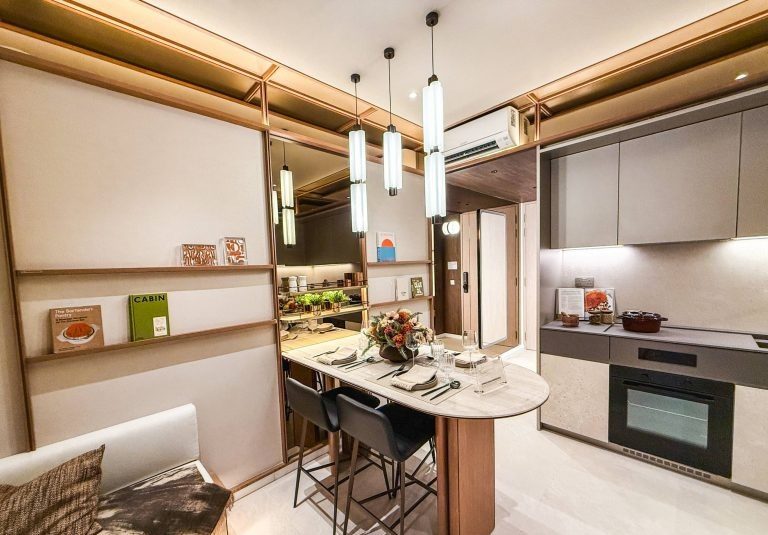
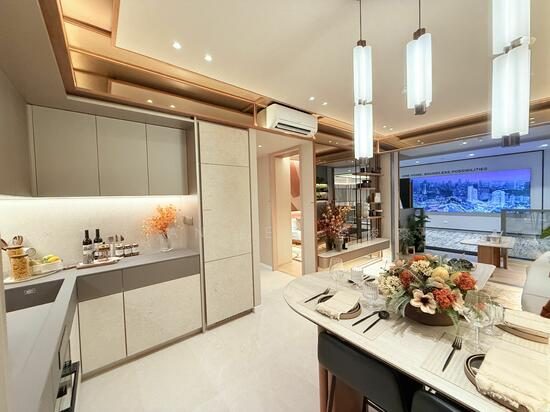
Visit the showflat
Viewings are by appointment. Pick a preferred date and time, and Cherine will confirm your slot and send the showflat address on WhatsApp.
Living where the river meets the city
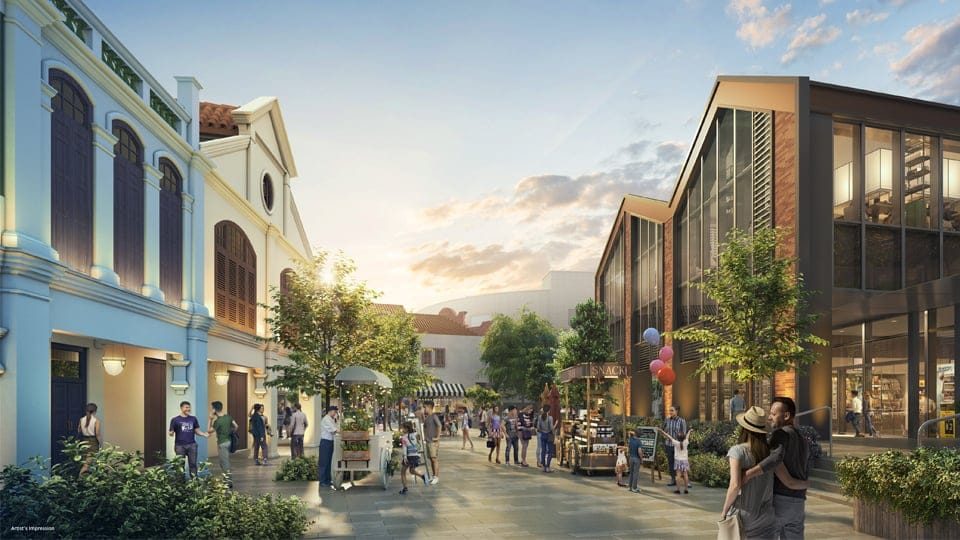
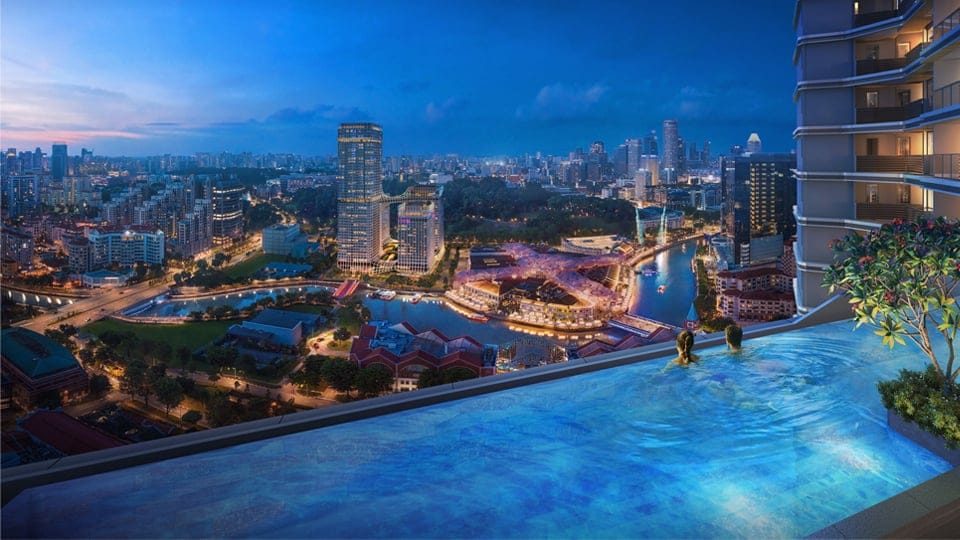
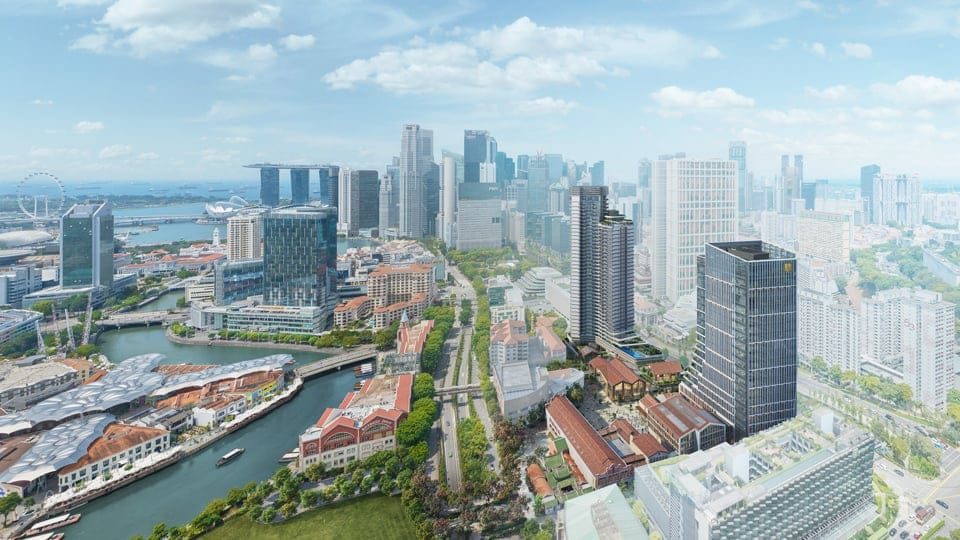
Union Square Residences is the residential part of Union Square, a mixed-use redevelopment of the former Central Square and Central Mall site by City Developments Limited (CDL). The tower sits along Havelock Road, between Magazine Road and Keng Cheow Street, a short walk from Clarke Quay and the Singapore River.
Homes start from Level 3 and rise to a Penthouse on Level 40. The precinct also includes Union Square Central, a Grade A office tower, a co-living component, and a retail and dining street that keeps the area's conserved shophouses.
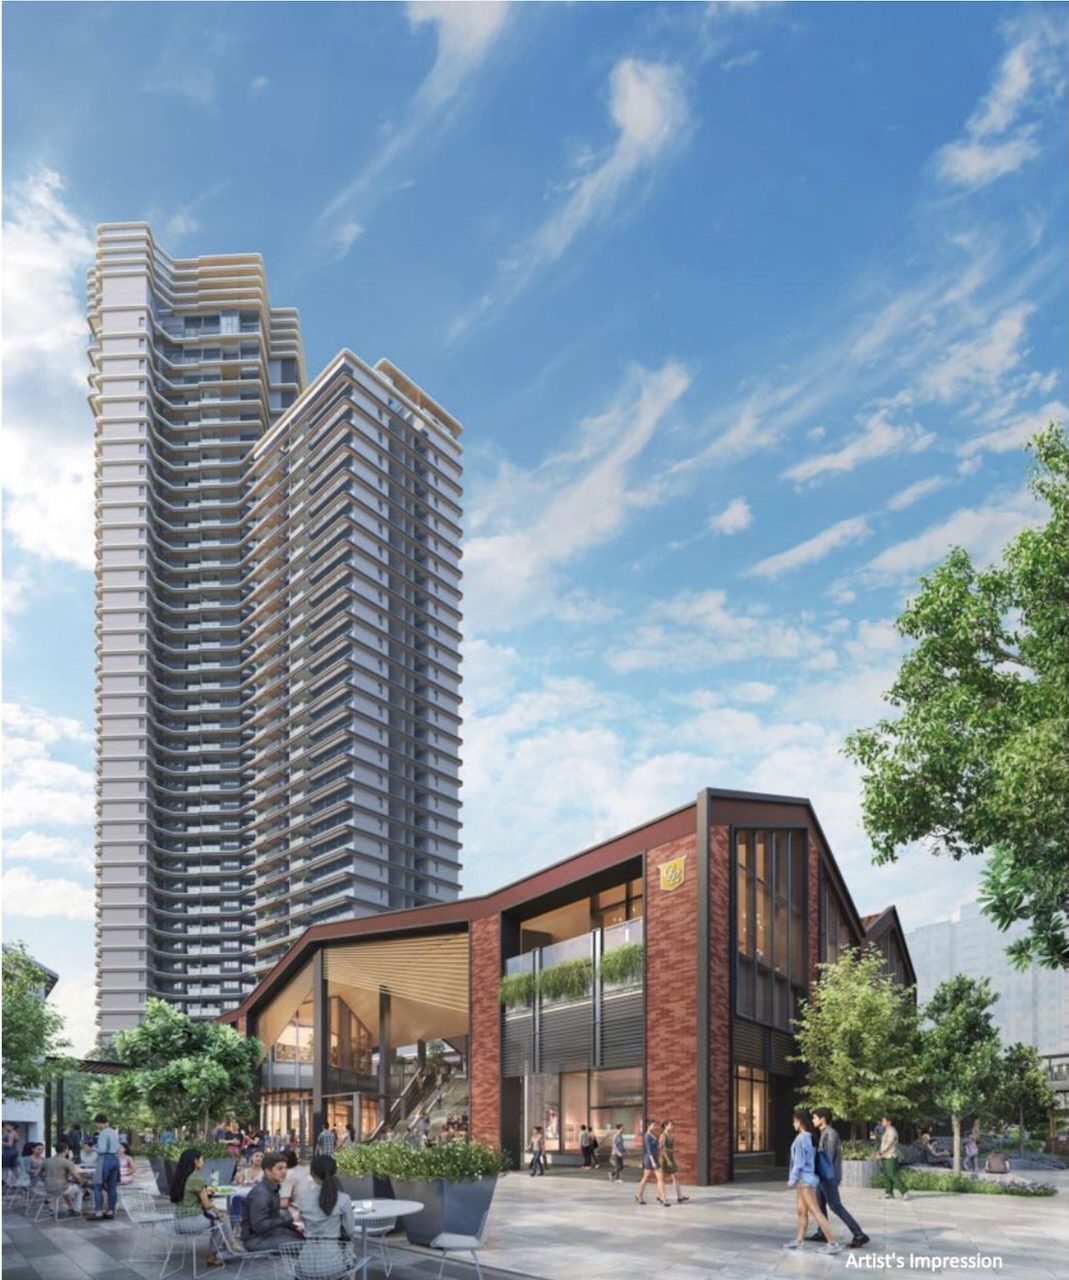
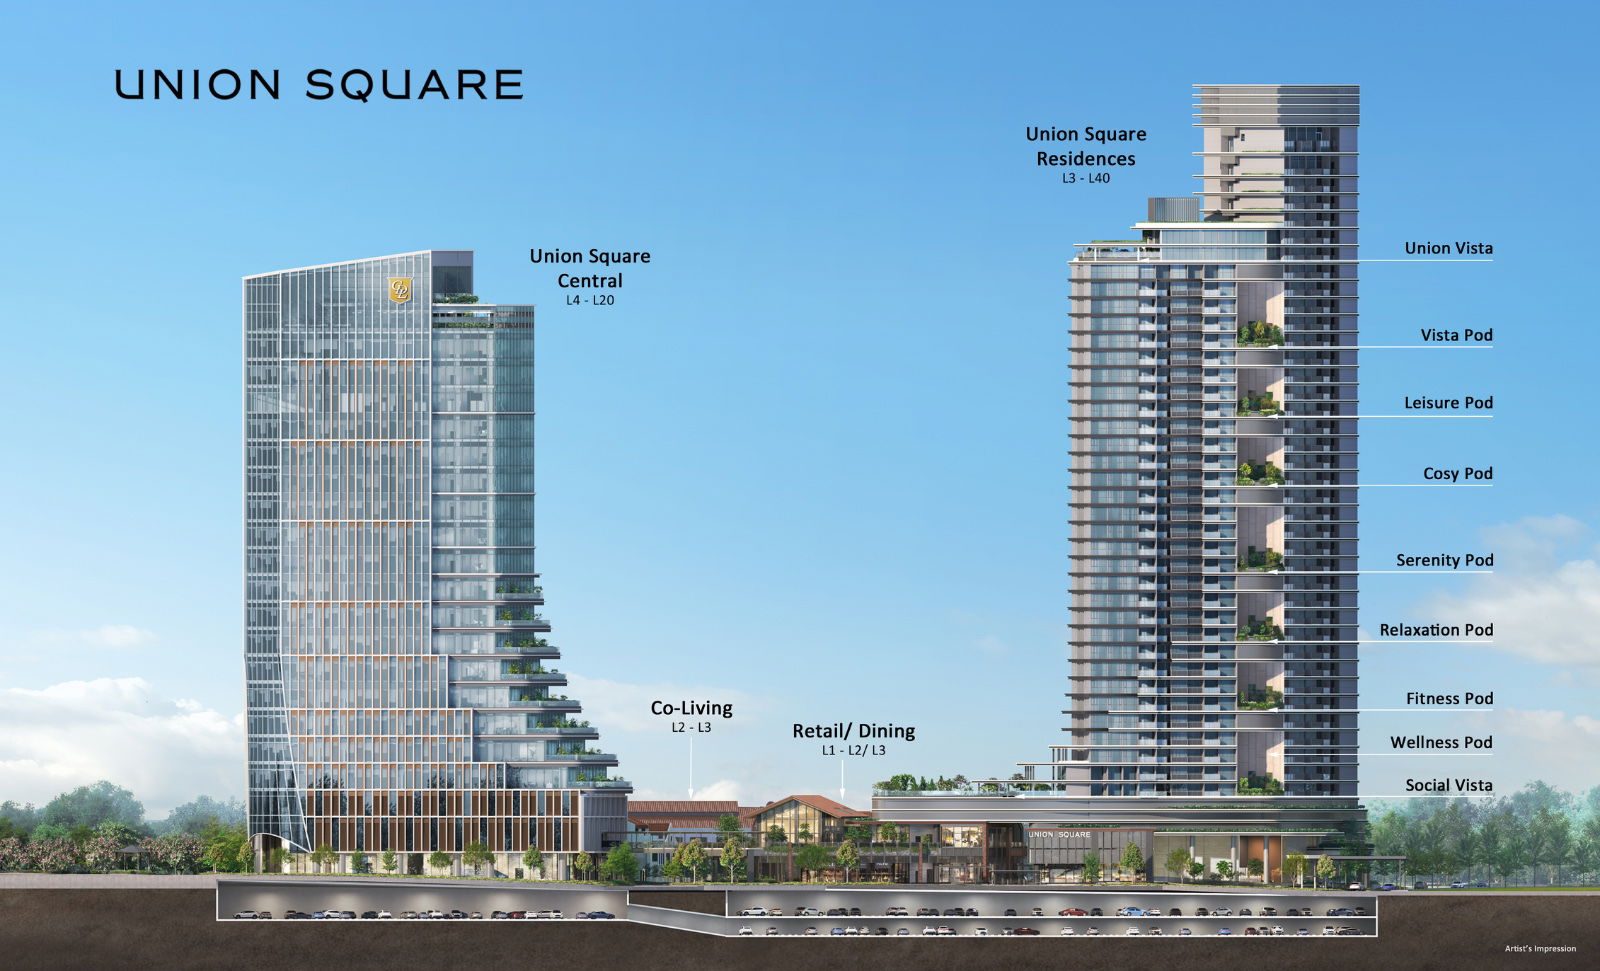
Communal decks are stacked through the building, so residents on every band of floors have a garden close by.
- Union Vista L34
- Vista Pod
- Leisure Pod
- Cosy Pod
- Serenity Pod
- Relaxation Pod
- Fitness Pod
- Wellness Pod
- Social Vista L3
At a glance
- Project
- Union Square Residences
- Developer
- CDL Libra Pte. Ltd.A subsidiary of City Developments Limited
- Address
- 28 Havelock Road, Singapore
- District
- D01 · Boat Quay / Raffles Place
- Tenure
- 99 years leasehold
- Type
- Mixed development
- Site area
- 67,146 sq ft
- Development
- 1 residential tower of 40 storeysCommercial units on Levels 1 and 2
- Total units
- 366 residential units
- Expected TOP
- Estimated Q1 2029Legal completion date: 15 Mar 2031
- Unit types
- 1 Bedroom to 4 Bedroom Premium, Sky Suite and Penthouse
- Showflat
- By appointmentAddress sent with your confirmation
Between the river and the CBD
Three MRT stations are within walking distance. A linkway leads towards Clarke Quay and the Singapore River, and a pedestrian overhead bridge crosses Havelock Road towards Chinatown MRT.
- Clarke Quay MRT NEWalking distance
- Chinatown MRT NEDTWalking distance
- Fort Canning MRT DTWalking distance
- Clarke Quay & Robertson QuayRiverside dining
- Raffles Place & the CBDOffices, banking
- Fort Canning ParkGreen space
- Orchard RoadShopping belt
Travel times vary by route. Check your own journeys on Google Maps.
Nine home types, 463 to 4,833 sq ft
Sizes and estimated monthly maintenance fees from the developer's schedule. Ask for the latest price list and availability.
| Unit type | Types | Area (sq m) | Area (sq ft) | Share value | Est. maintenance / month |
|---|
Maintenance fees are estimates before GST at $36 per share value per month, updated 1 Oct 2024, and exclude carpark charges, which the MCST will set. All figures are subject to change without notice.
Two club levels, one on the ground and one in the sky
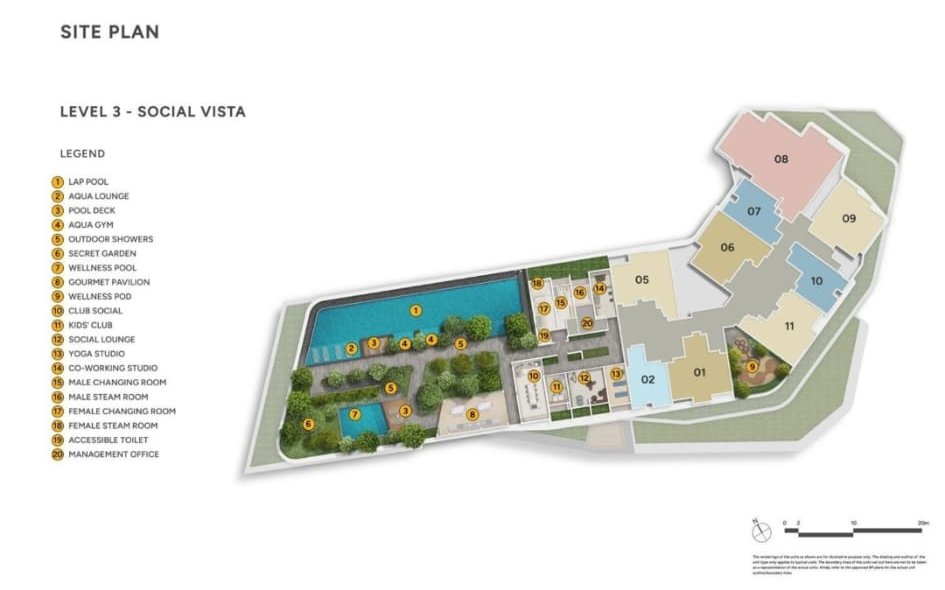
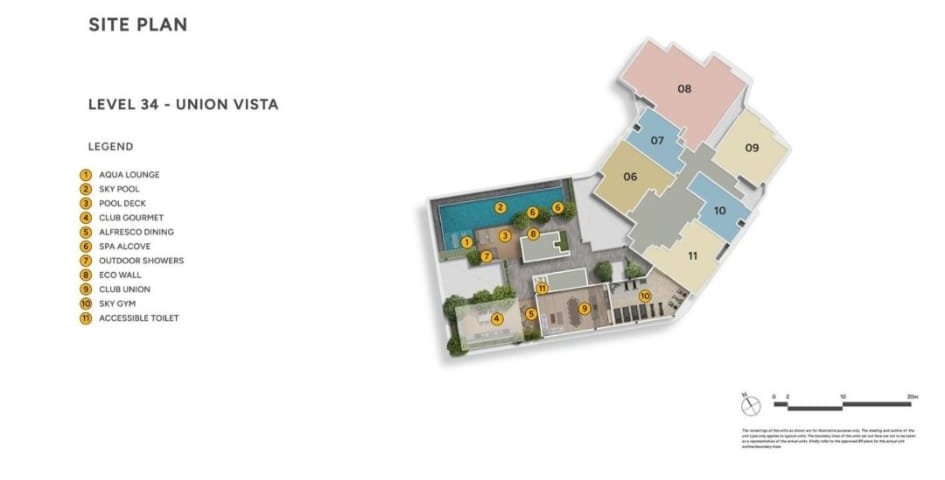
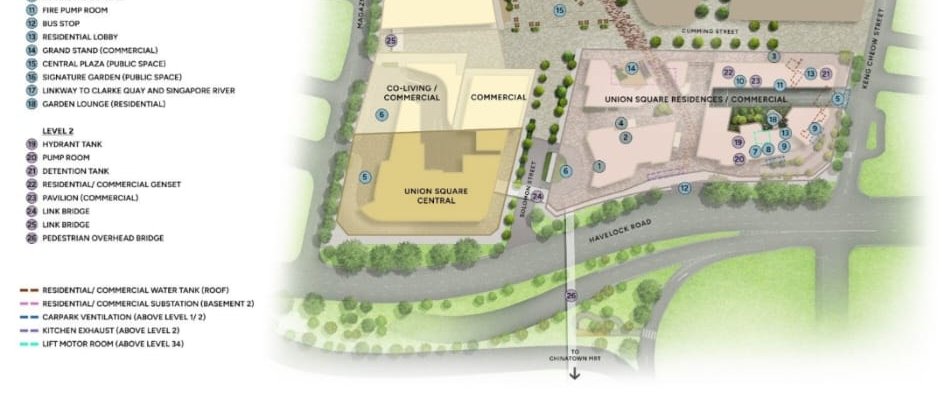
Site plans are for illustration only and are not drawn to exact scale. Refer to approved building plans.
Social Vista · L3
Lap pool, aqua lounge and pool deck, aqua gym, wellness pool and wellness pod, secret garden, gourmet pavilion, club social, kids' club, social lounge, yoga studio, co-working studio, steam rooms.
Union Vista · L34
Sky pool with aqua lounge, pool deck and spa alcove, club gourmet with alfresco dining, club union, sky gym and eco wall, with views over the river and city.
Ground & Level 2
Residential lobby and garden lounge, central plaza, signature garden, grand stand, and a linkway to Clarke Quay and the Singapore River.
Choose a layout
Tap a plan to enlarge it. Unit numbers for each type are listed on the card.
Floor plans from the developer's e-brochure. Plans are not to scale and are subject to change and final survey. Strata areas include A/C ledges and balconies where applicable. Refer to the approved building plans and your Sale and Purchase Agreement.
Request the e-brochure and floor plans
Receive the digital brochure, floor plans for your chosen unit type and the latest price list.
Common questions
Who is the developer?
CDL Libra Pte. Ltd., a subsidiary of City Developments Limited (CDL).
What is the tenure?
99 years leasehold.
How many units are there, and what types?
366 residential units in one 40-storey tower, ranging from 1 Bedroom (463 sq ft) to a 4,833 sq ft Penthouse. See the unit mix.
When is completion expected?
TOP is estimated for Q1 2029. The legal completion date in the sales materials is 15 Mar 2031. Check the dates in your Sale and Purchase Agreement.
Which MRT stations are nearby?
Clarke Quay (North East Line), Chinatown (North East and Downtown Lines) and Fort Canning (Downtown Line) are within walking distance.
What are the estimated maintenance fees?
The developer estimates $36 per share value per month before GST, which works out to about $576 a month for a 1 Bedroom and $720 for 2 and 3 Bedroom units. Carpark charges are separate.
How does payment work?
Uncompleted private homes in Singapore are usually sold on the Progressive Payment Scheme, where payments are made in stages as construction progresses. Confirm the payment schemes on offer and your stamp duty position (BSD and ABSD) before booking. IRAS publishes the current stamp duty rates.
Can foreigners buy here?
Yes. Condominium units are not restricted for foreign buyers, though ABSD applies at the prevailing rates for your profile. Speak to Cherine and check IRAS for the latest rules.
Is this the developer's official website?
No. This site is run by A&A Advisory Partners LLC to share project information and arrange showflat visits through Cherine Koh of Huttons Asia Pte Ltd. Read the disclaimer.
Is there a fee to view the showflat?
No. Showflat visits are free and by appointment.
Get the latest prices and availability
Tell us what you are looking for. We will send you the current price list, available stacks and any launch updates.
Photos and renderings